Running Power to an Outdoor AC or Heat Pump
Building a home or adding a heat pump? Learn who runs power to the outdoor unit, what an AC disconnect is, how per‑foot pricing works, and how to schedule with your builder.
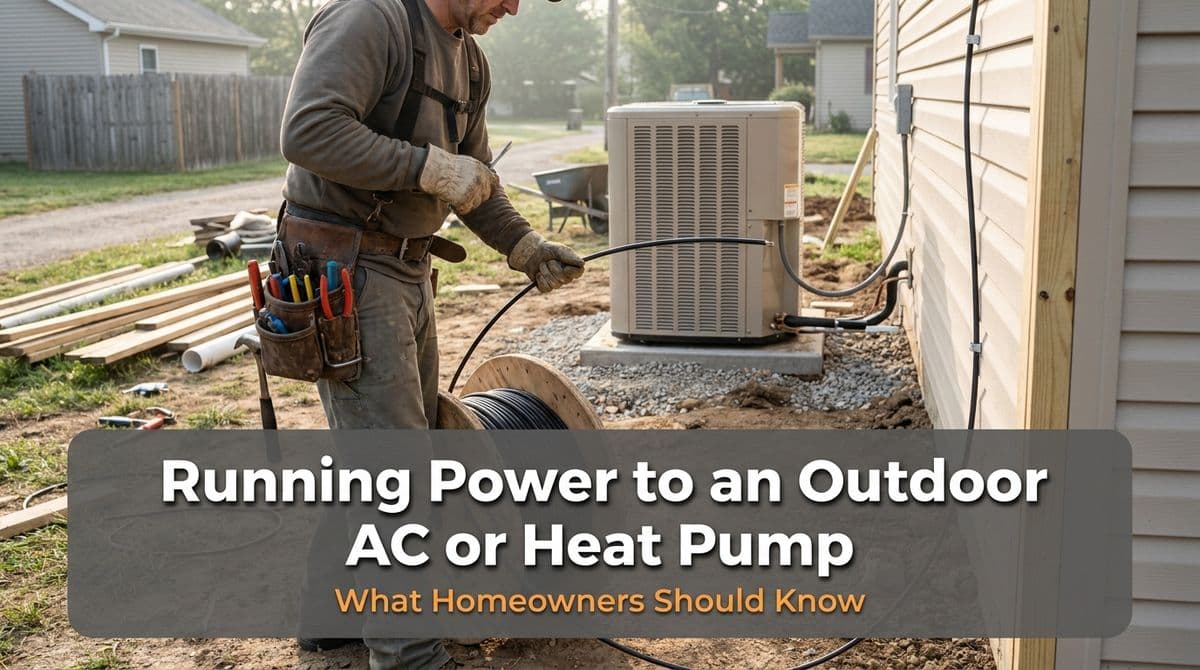
Running Power to an Outdoor AC or Heat Pump: What to Expect
We recently got a call from a homeowner — let’s call him Mark — who was in the middle of building a new home. His builder had already rough‑wired for an outdoor heat pump, but they weren’t going to finish the electrical all the way to the unit. Mark wanted to know:
- Who’s responsible for what — the builder or the electrician?
- What exactly is a “disconnect” and why does he need one?
- How do we figure out pricing for the wire run from the house to the outdoor unit?
- Can we do the work before closing, or does it have to wait?
We walked Mark through the whole process over the phone, and it’s a conversation we have with a lot of new homeowners. If you’re building a house or adding a new outdoor AC or heat pump, here’s what you should know about disconnects, wire runs, and scheduling.
What the Builder Usually Provides (and What They Don’t)
In Mark’s case, the builder had already installed a 50‑amp breaker in the main panel and a pre‑wire stubbed out at the corner of the house. That’s pretty typical for large builders and new construction neighborhoods.
In plain English, this usually means:
- The electrical panel is set up with the correct breaker size for the outdoor unit.
- There’s a length of cable already run from the panel to an exterior point where the HVAC equipment will sit.
- You’ll see a capped or coiled wire, or a box, at the outside wall near where the condenser or heat pump pad is poured.
What the builder doesn’t always provide is the final connection from that pre‑wire to the actual equipment. That’s where we come in — installing the outdoor disconnect box and the final whip (flexible conduit and wire) to the unit.
What Is an AC/Heat Pump Disconnect and Why Do You Need It?
When we told Mark he’d need a “disconnect,” his first question was: “What is that, and why isn’t the breaker enough?” Good question.
A disconnect is a small weatherproof box mounted on the exterior wall within sight of your outdoor AC or heat pump. It allows power to be shut off right at the unit for service and safety. Building codes and manufacturers both require this.
There are a couple of common types:
- Non‑fused disconnect – A simple on/off switch or pull‑out. Often used when the breaker in the panel already provides overcurrent protection sized to the unit.
- Fused disconnect – Contains fuses that match the equipment’s nameplate rating, used when additional protection is required.
We choose the appropriate disconnect based on:
- The unit’s electrical specs (from the nameplate)
- The breaker size
- Local electrical code and inspector preferences
In Mark’s situation, a standard disconnect box install was part of the quoted price, which is how we typically handle it for straightforward residential setups.
How Electricians Price the Wire Run to Your Outdoor Unit
Another thing Mark wanted to understand was the cost. His run was only about 10–15 feet from the pre‑wire location to the outdoor pad, and he wanted to know how we came up with a ballpark range.
For simple installations, we usually price the job in two parts:
- Per‑foot cost for the wire run – This includes conduit, wire, connectors, straps, and labor to route and secure everything. In Mark’s case, we priced it at a fixed rate per foot.
- Flat fee for the disconnect box installation – This covers the box itself, mounting, terminations, and testing.
That’s why his estimate came out as a range. Until we’re on site and can confirm the exact distance and routing, we can only estimate the total footage. For a short run — like 10–20 feet — it’s usually a pretty quick, straightforward job that lands within the quoted window.
What Can Make a Simple Run More Complicated?
Most new‑build setups are simple. But a few things can add complexity and cost:
- Obstacles on the exterior wall (windows, gas lines, hose bibs)
- Needing to go up and over a roof bump‑out or around architectural features
- Retrofits where we have to fish wire through finished walls or ceilings
- Long distances to reach a suitable pad location
That’s why we sometimes recommend a quick site visit if anything sounds unusual. In Mark’s case, the builder’s description told us it was a straight shot, so we could confidently give a range and schedule without delaying the project.
Coordinating With Your Builder: Before or After Closing?
Mark’s other big concern was timing. His builder still technically “owned” the house and he wasn’t sure if we could come in before closing to finish the electrical for his heat pump.
Here’s how this usually works:
- Before closing: Many large builders don’t allow outside contractors on site for liability and warranty reasons. If they do, it typically requires written approval and coordination with their superintendent.
- After closing: Once you legally own the house and have keys, you’re free to hire any licensed electrician you choose. This is when we do most of these hook‑ups.
With Mark, we advised him to check with his builder’s rep. As expected, they preferred to wait. So we scheduled his install for the morning of his closing day, giving him time to sign papers and then meet us at the house.
Tips for Smooth Scheduling
If you’re building or buying a new home and planning for an outdoor AC or heat pump, here are a few ways to avoid headaches:
- Ask your builder early: Will they run power all the way to the unit, or just to a pre‑wire location?
- Get the equipment specs: Ask your HVAC company or builder for the model numbers so your electrician can size the disconnect correctly.
- Confirm site access: Make sure someone with keys can meet us on install day, especially if we’re working on or near closing.
- Plan for future additions: If you think you may add a second unit, hot tub, or EV charger later, mention it. Sometimes we can route things in a way that makes future work easier.
When to Call a Licensed Electrician
Anytime you’re dealing with a 240‑volt AC or heat pump circuit, you want a licensed professional handling the work. A proper install isn’t just about getting the unit to turn on:
- The breaker and wire size must match the equipment’s required amperage.
- The disconnect must be rated and installed according to code.
- All terminations need to be tight and weather‑protected.
- The final setup should pass your local electrical inspection and protect your warranty.
If you’re in the middle of a build or about to close on a new home and you’re unsure what’s included for your outdoor AC or heat pump power, reach out. We’re happy to review your builder’s documents, look at photos of the pre‑wire, and give you a clear plan and estimate — just like we did for Mark.